

We are delighted to share that planning permission has been unanimously approved by Torbay Council Planning Committee for the redevelopment of the former St Boniface Church site in Paignton.
Designed by Co Create Architects for Armada Property, the proposal will transform the vacant Belfield Road church site into 25 affordable homes for over 55s, helping to respond to a significant local demand for accessible and affordable housing within Torbay.
The approval follows a positive officer recommendation, with the committee identifying the scheme as an important opportunity to bring forward much needed affordable housing on a sustainable brownfield site. The committee also acknowledged the wider benefits of reusing underutilised urban land to help address Torbay’s housing shortage and ageing demographic.
The former church building, originally constructed during the 1960s, has remained vacant since 2024. Located within an established residential area close to shops, bus routes, healthcare facilities and community infrastructure, the site presented a strong opportunity for residential redevelopment while also posing a series of architectural and technical challenges.
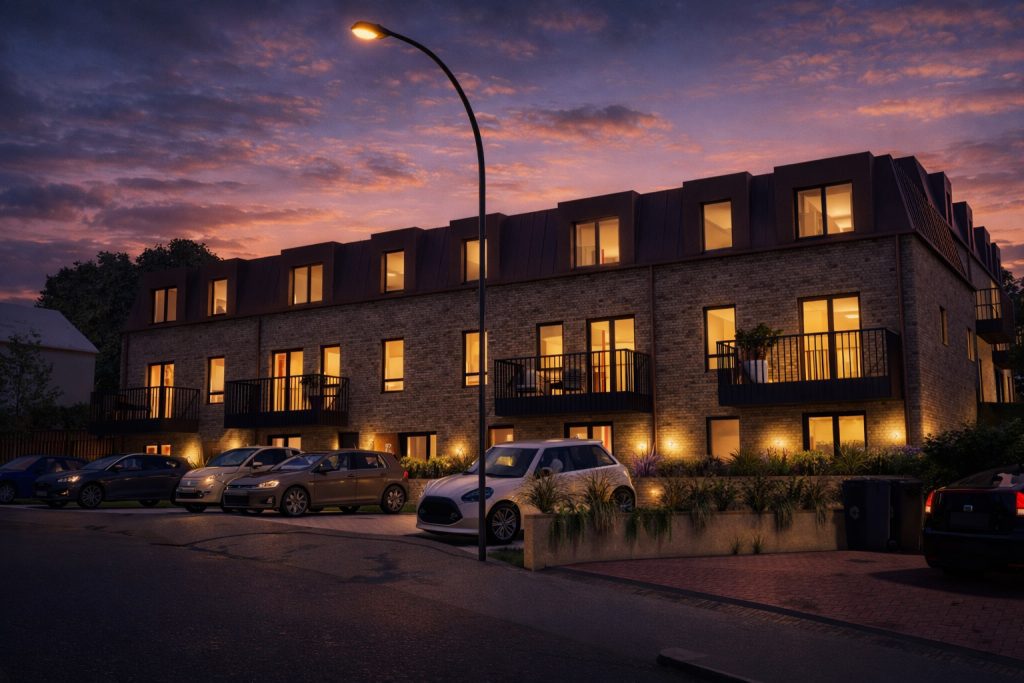
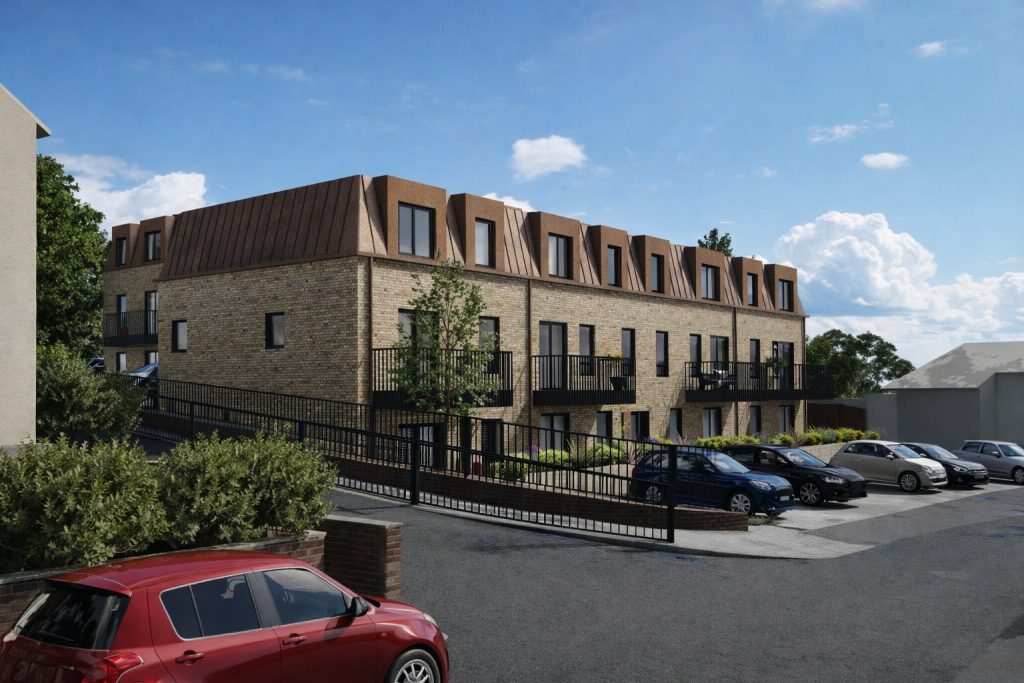
One of the key design drivers was the site’s topography, with almost three metres of level change between Belfield Road and the upper portion of the site. Combined with the close proximity of neighbouring homes, this required careful consideration of overlooking, massing and visual impact throughout the design process.
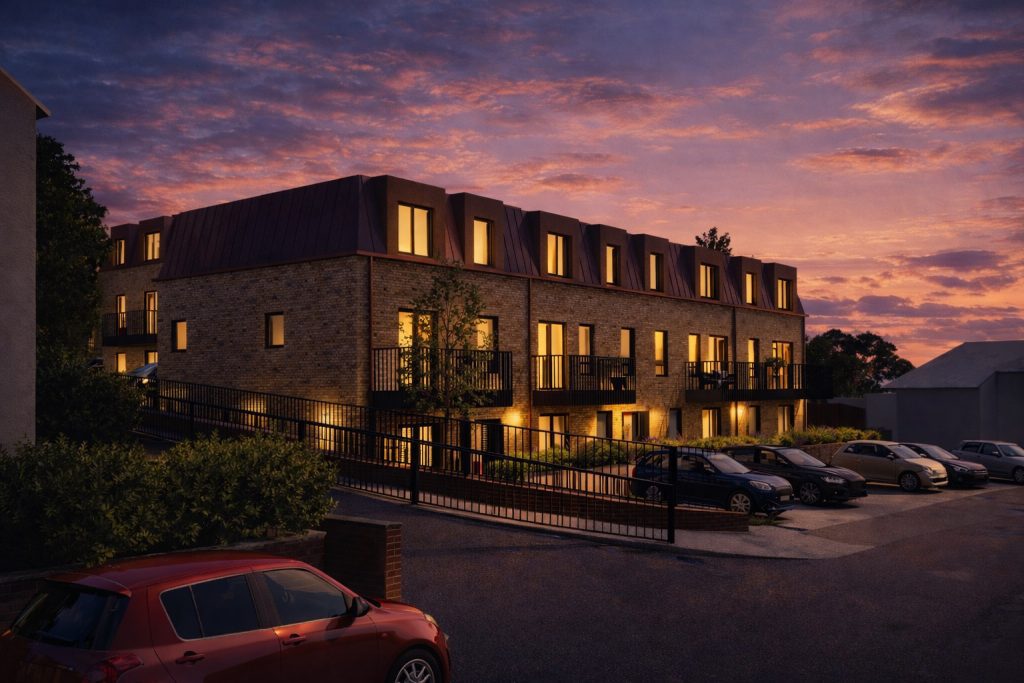
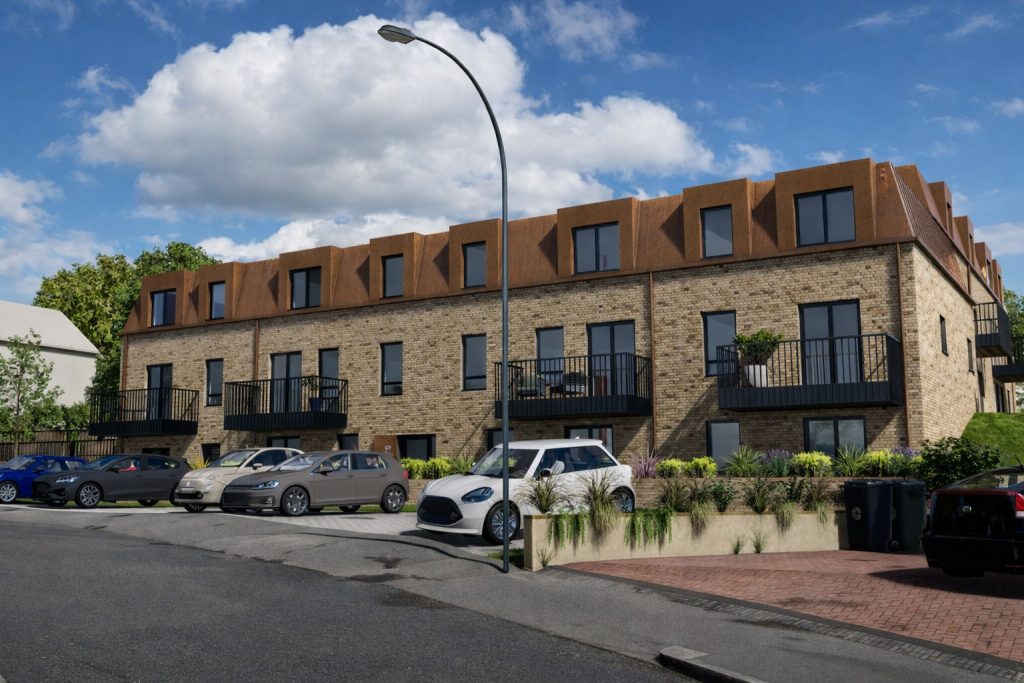
The approved proposal aligns closely with the established building line along Belfield Road, helping the development sit naturally within the surrounding streetscape. The building has been carefully stepped into the sloping site, allowing the overall height and scale to respond more sensitively to neighbouring properties.
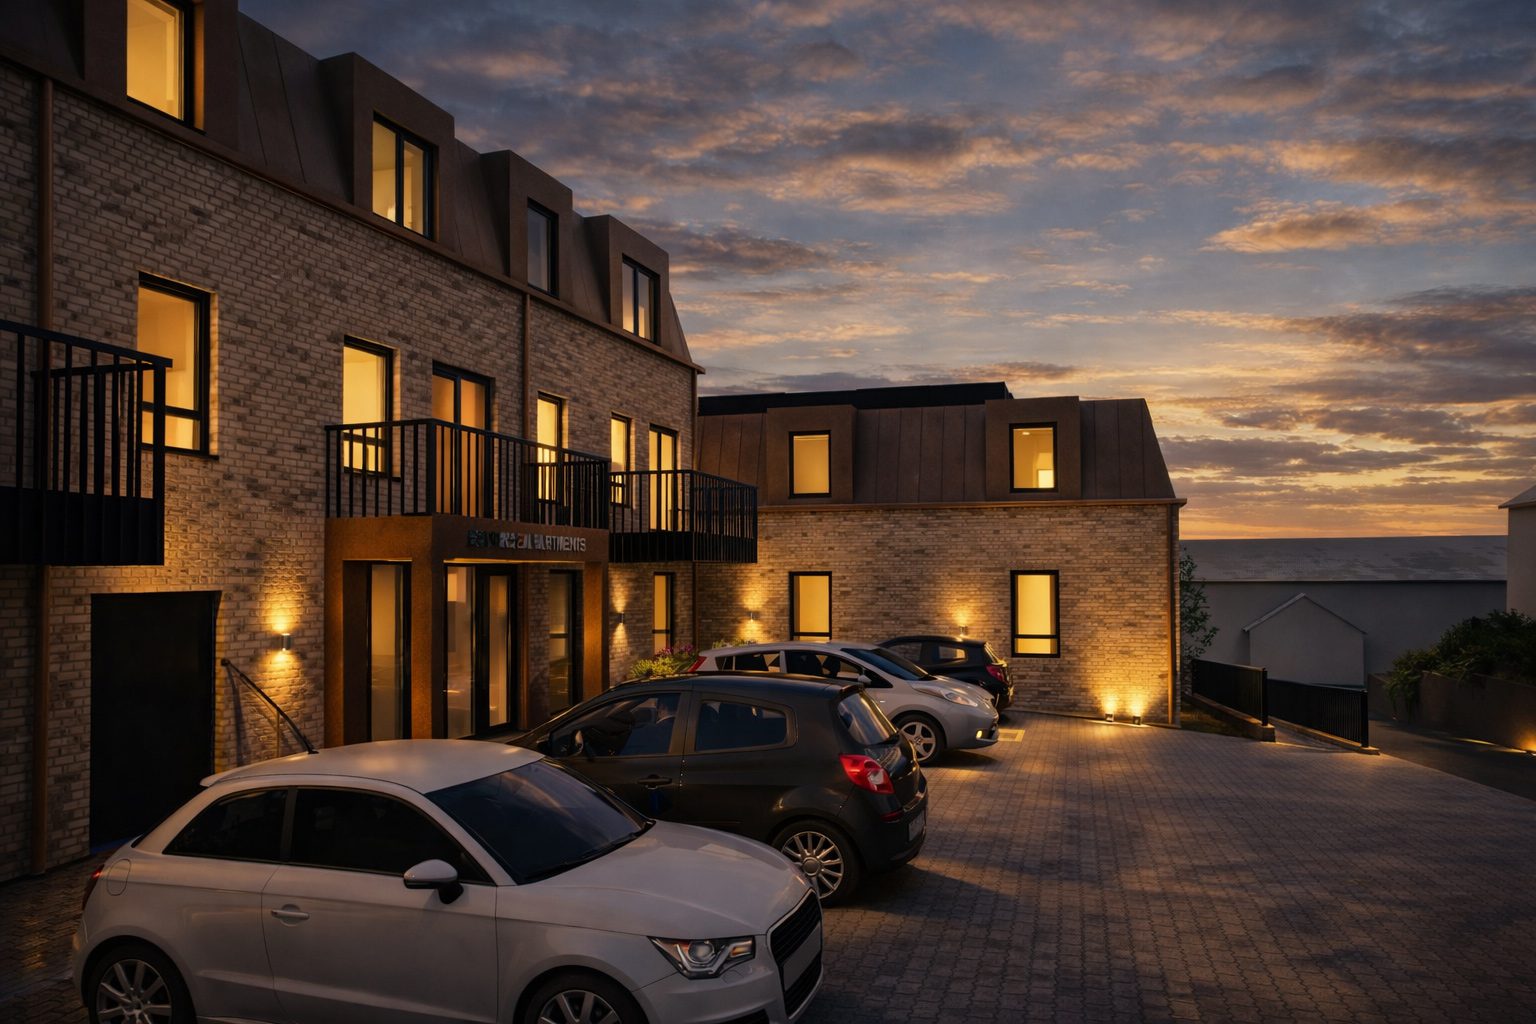
A contemporary mansard roof form was introduced to reduce the perceived visual massing of the upper floor accommodation while creating a distinctive architectural identity for the development. The material palette combines buff brickwork with bronze coloured standing seam metal cladding and dark framed openings, referencing tones and textures found within the surrounding area while delivering a more contemporary expression.
The development will provide 25 one bedroom affordable apartments designed specifically for over 55s living. All homes have been designed to meet Nationally Described Space Standards, with the scheme also incorporating accessible and adaptable accommodation including wheelchair accessible M4(3) units.
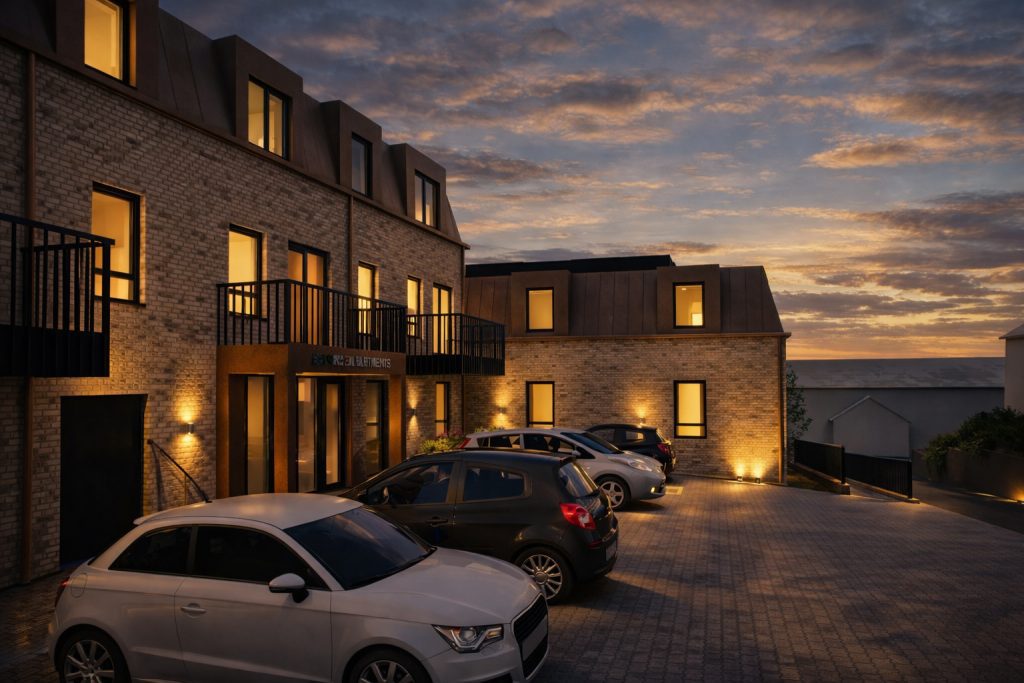
Shared landscaped amenity space has been integrated throughout the development to support resident wellbeing and community interaction, while secure cycle storage, mobility scooter storage and upgraded pedestrian access arrangements help improve accessibility and encourage sustainable movement.
Sustainability also formed a key part of the project brief. The scheme adopts a fabric first approach alongside rooftop solar PV panels, contributing towards a significant reduction in operational carbon emissions and supporting Torbay Council’s wider environmental ambitions.
The planning process involved extensive collaboration with Torbay Council officers, consultants and local stakeholders. Through ongoing pre application discussions and design development, the proposal evolved significantly in response to planning, highways and neighbour considerations, particularly around access arrangements, parking, overlooking and the relationship to adjacent homes.
As part of the approved scheme, the existing private access road serving the neighbouring community centre and vicarage will also be upgraded, including a widened access arrangement and new pedestrian pavement connection into the site.
The committee report concluded that the development would deliver meaningful social benefits through the provision of affordable housing, particularly given the current pressures on housing supply within Torbay. The report noted that the proposal would “provide a needed boost to affordable housing” while supporting downsizing opportunities for older residents within the local area.
Alistair Powe, Director at Co Create Architects, said:
“We are really pleased to see the scheme receive unanimous support from Planning Committee. This project has involved a significant amount of collaboration and design development to carefully respond to the constraints of the site while creating a building that delivers high quality affordable homes for the local community. Bringing a long vacant brownfield site back into use in a sustainable location and delivering homes specifically designed for older residents makes this a particularly rewarding project for the team.”
We look forward to progressing the scheme into the next stage of delivery.
