Living by the coast is one of the great attractions of the South West. From the rugged shoreline of Cornwall to Plymouth Sound and the sheltered bays of Torbay, coastal homes can benefit from remarkable views, natural light and a strong connection with the landscape.
Designing or improving a home in a coastal location does, however, bring its own challenges. Exposure, changing levels, sensitive landscapes and local planning constraints all need to be understood from the outset. Good coastal architecture is not simply about adding more glass. It is about creating a home that responds carefully to its setting, works well throughout the year and will stand up to the local climate.
At Co Create Architects, we work with homeowners across Cornwall, Plymouth, Torbay and the wider South West. Whether the project involves extending an existing house, remodelling a dated coastal property, converting a rural building or creating a new home, our aim is to make the most of each site’s individual character.
Making the Most of Coastal Views
A sea view can define a property, but the best design response is not always the most obvious one. The position, scale and orientation of windows should be shaped by how each room will be used, how the sun moves around the building and where privacy is needed.
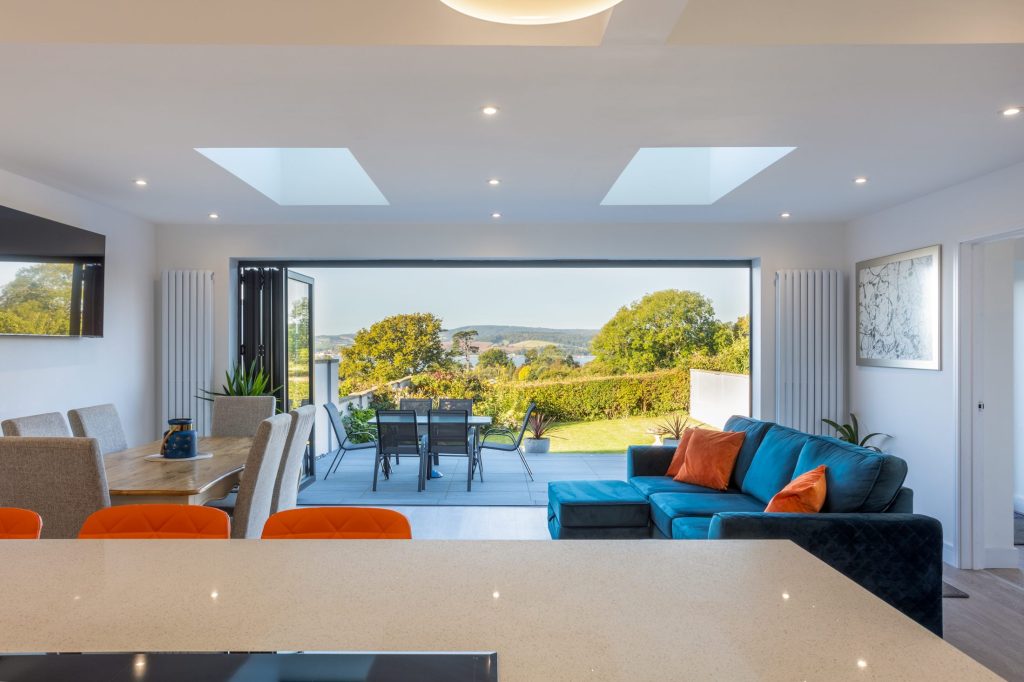
Large areas of glazing can help living spaces feel open and connected to the coast. Carefully placed windows can also frame a particular view, drawing attention to a headland, harbour or stretch of open water. In some homes, changing the internal arrangement can have as much impact as building an extension. Moving a kitchen, dining space or main bedroom to the right part of the house may transform how the property relates to its surroundings.
The design also needs to think about glare, overheating and comfort. Rooflights, shaded glazing and windows on more than one side of a room can bring in balanced daylight and support natural ventilation without relying on a single fully glazed elevation.
Designing for the Coastal Climate
Homes near the sea face greater exposure to wind, driving rain and salt carried through the air. Materials and construction details therefore need to be selected with care.
External metalwork, fixings, railings, windows and doors should be suitable for their level of exposure. Roof edges, parapets, render details and junctions need to manage water effectively. Regular maintenance must also be considered when choosing products, particularly where parts of the building may be difficult to reach.
This does not mean every coastal home needs to look the same. Natural stone, slate, timber, render and metal cladding can all work well when they suit the character of the building and are detailed correctly. A restrained palette often helps a property sit comfortably within its landscape, while carefully chosen contemporary elements can give an older home a clear new identity.
Extending and Remodelling Coastal Homes
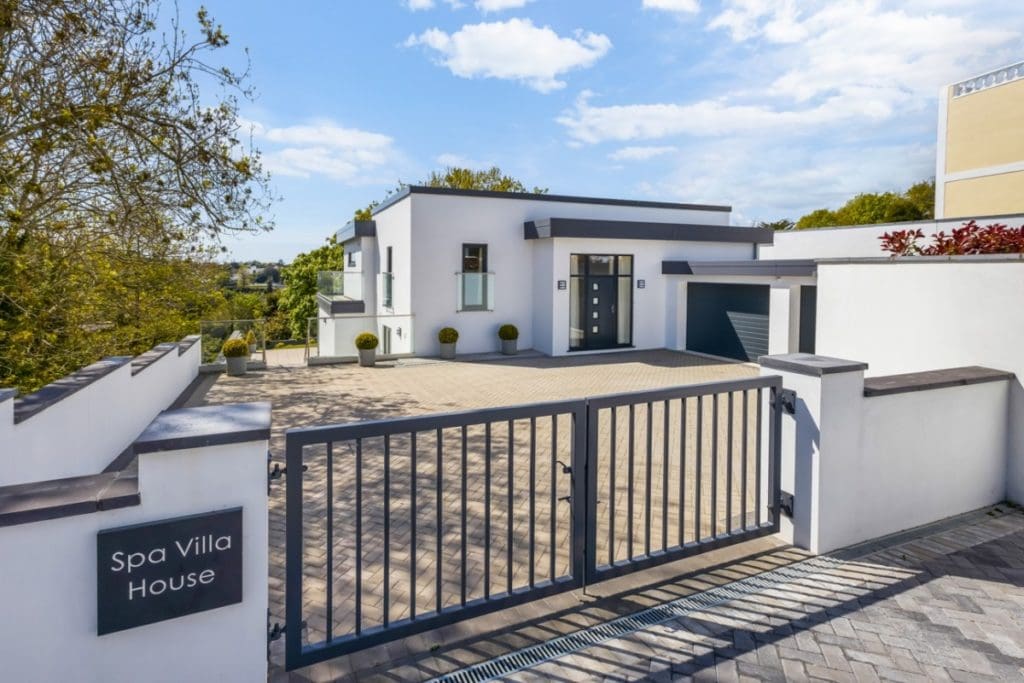
Many properties around Cornwall, Plymouth and Torbay occupy excellent sites but no longer suit the way their owners want to live. Rooms may be divided, circulation can feel awkward and the strongest views are often enjoyed from secondary spaces rather than the heart of the home.
A well planned extension or remodel can address these issues without losing the character that made the property appealing in the first place. Opening up the main living areas, improving the relationship with the garden and introducing better daylight can make an existing home feel completely different.
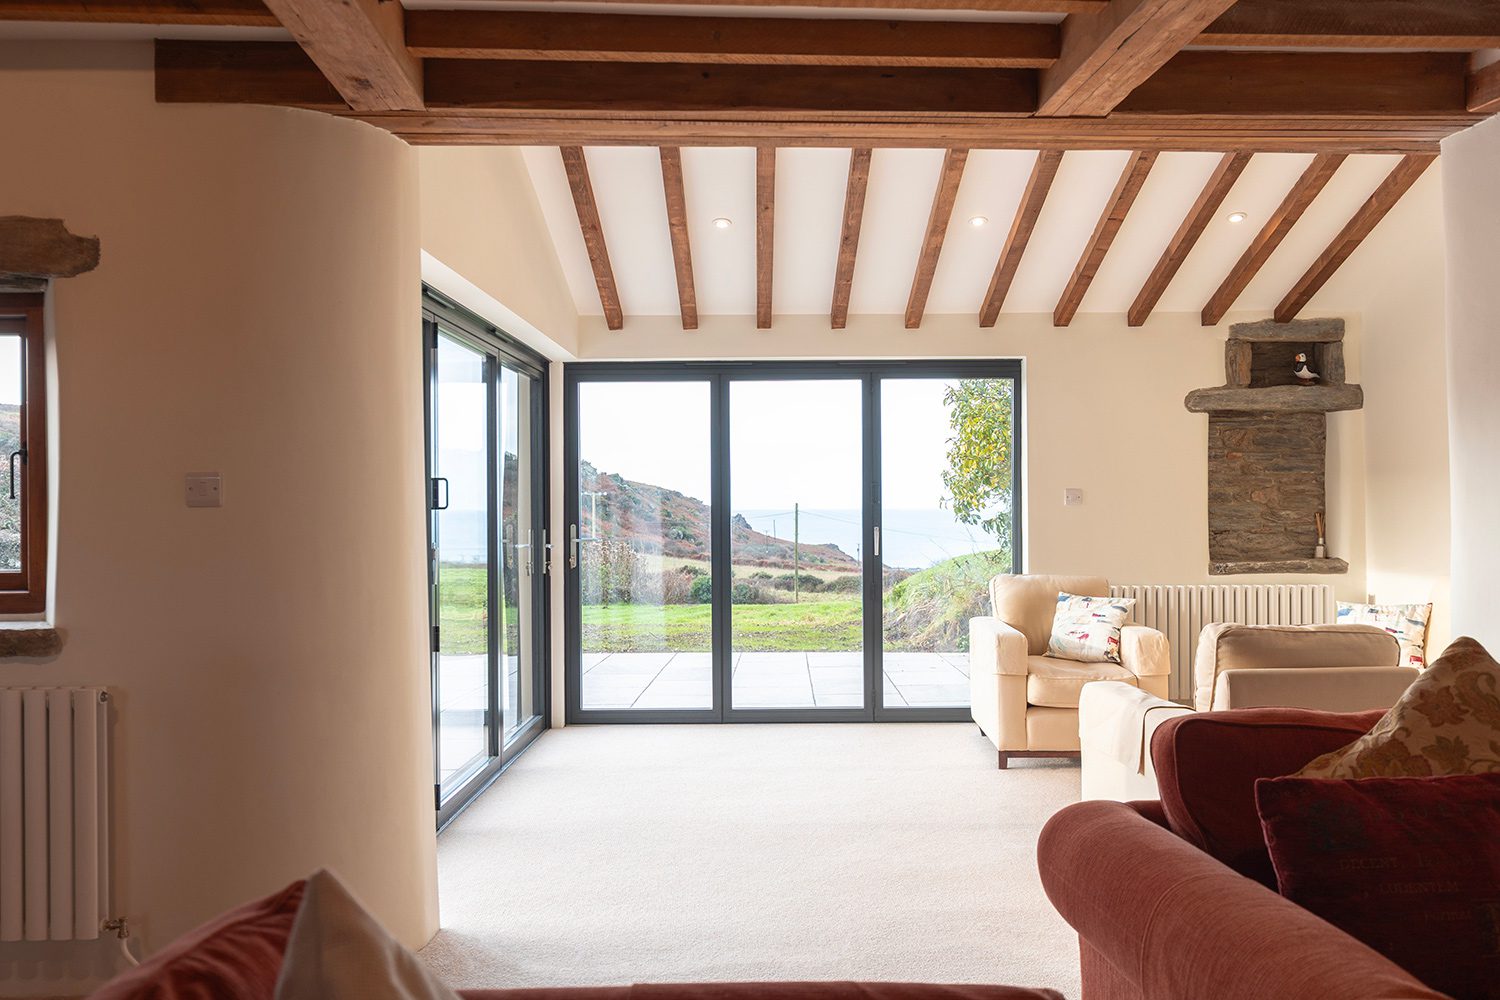
At Cove Barn, the new living space uses generous glazing to open the interior towards the surrounding landscape. The simple contemporary addition sits alongside the existing stone building, allowing the original fabric to remain clearly understood. Inside, exposed timber beams and retained stone features help connect the renewed space with the history of the property.
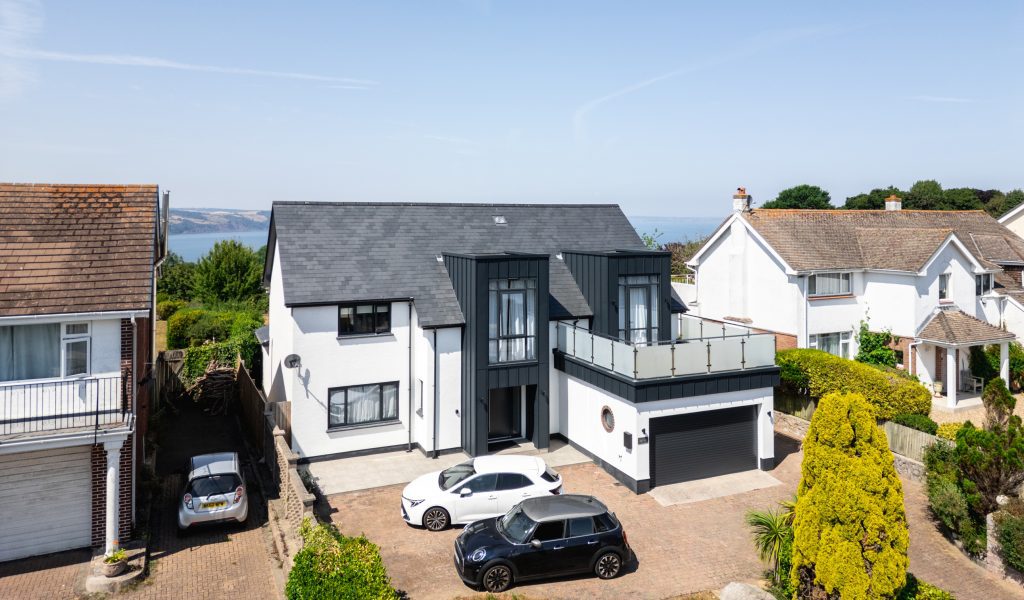
The same approach can work in suburban coastal settings. At Whidborne Avenue in Torbay, the design makes much more of the property’s elevated position and outlook across the bay. The external changes give the house a stronger identity, while the remodelled living space creates a direct visual and physical connection with the garden and wider landscape.
What does this mean for development in Cornwall?
The change could be particularly relevant to smaller development projects across Cornwall, including individual new homes, small infill developments, garden plots, replacement dwellings, small parcels of development land, smaller residential developments and certain commercial projects.
Where the total planning application site is no greater than 0.2 hectares and no priority habitat is negatively affected, mandatory BNG may no longer apply.
For suitable projects, this could reduce some of the ecological assessment, design work and potential costs associated with achieving a calculated 10% biodiversity gain.
However, being exempt from BNG does not mean that planning permission will automatically be granted. Planning policy, design, landscape, access, neighbouring properties, heritage, drainage and ecology may all still influence whether development is acceptable.

Working With Sloping Coastal Sites
Coastal sites are often steep, constrained or arranged across several levels. While this can make design and construction more complex, it can also create opportunities.
Changes in level may allow principal rooms to gain better views, lower floors to open directly onto gardens or terraces and new spaces to sit more discreetly within the site. Split level layouts can respond to the natural ground rather than forcing the building onto it.
Early design work should look carefully at access, drainage, retaining structures, ground conditions and how materials will be brought onto the site. Understanding these practical matters alongside the architecture helps establish a realistic design and budget before the project progresses too far.
Planning Permission for Coastal Properties
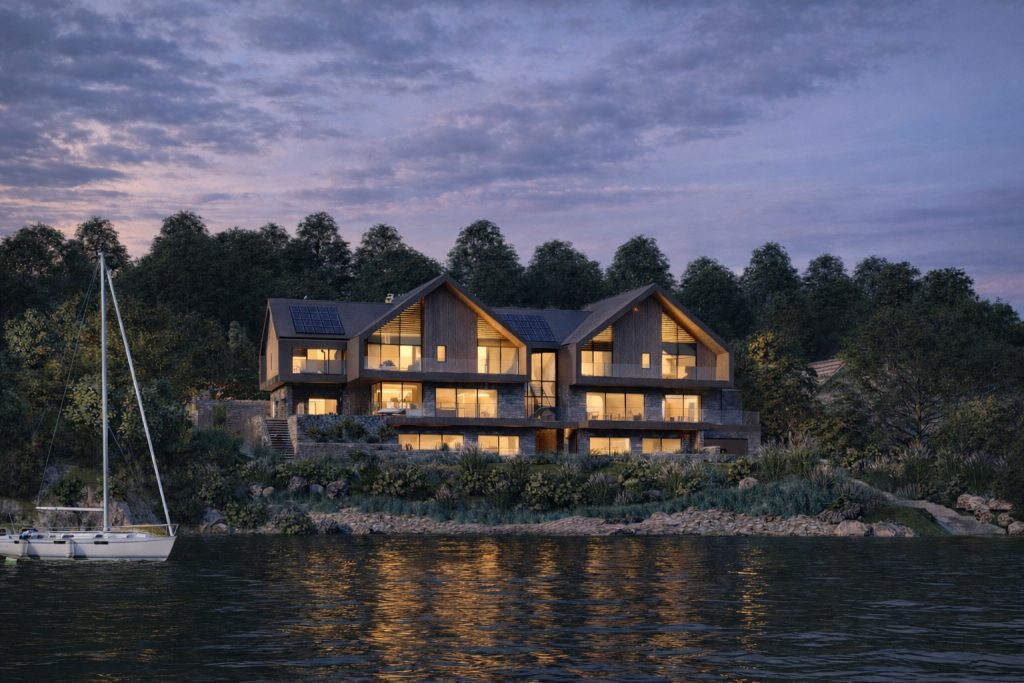
Planning policy varies across Cornwall, Plymouth and Torbay, and coastal sites can be affected by several overlapping considerations. These may include conservation areas, heritage assets, protected landscapes, ecology, flood risk, coastal change and the effect of development on important views.
The character of the surrounding area will also matter. A proposal should respond to the scale, form and materials of neighbouring buildings without simply copying them. In sensitive locations, a clear design explanation can help show why the changes are appropriate and how the scheme has been shaped by its context.
Not every project will require the same level of supporting information. Depending on the site and scope, a planning application could need input from a planning consultant, ecologist, arboricultural consultant, heritage specialist, structural engineer or drainage consultant. Identifying these needs early can reduce delays and give the project a clearer route forward.
Energy, Comfort and Year Round Living
A successful coastal home should work in winter as well as summer. Large windows may bring in wonderful light and views, but the wider design must manage heat loss, solar gain, ventilation and moisture.
Improving insulation, reducing draughts and reviewing the heating system can significantly improve an older property. Care is needed with traditional buildings, where walls and roofs may need to manage moisture differently from modern construction. The right solution will depend on the age, condition and construction of the property.
The layout can also support comfort. Sheltered external spaces, thoughtful window positions and a strong relationship between inside and outside can make a home enjoyable even when the weather changes. Coastal living is not only about looking towards the sea. It is about creating places that feel protected, welcoming and easy to use throughout the year.
Choosing an Architect for a Coastal Home
An architect can help bring together the design ambition, planning requirements, technical constraints and project budget. At the earliest stage, this might involve reviewing the property’s potential, exploring layout options and identifying likely planning or construction issues.
As the design develops, coordinated drawings and supporting information can help turn the initial idea into a buildable project. This is particularly valuable on coastal sites, where exposure, access, levels and local character can have a major influence on the final design.
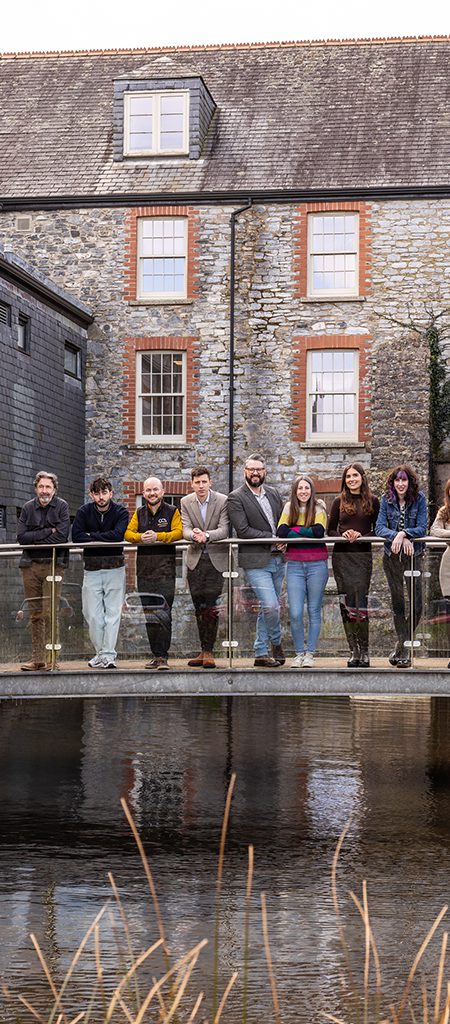
Co Create Architects is a RIBA Chartered practice with studios serving Cornwall, Plymouth, Torbay and Exeter. Our team works on coastal extensions, home remodelling, barn conversions, replacement dwellings and new homes across Devon and Cornwall.
If you are thinking about extending, remodelling or building a coastal home, we would be happy to talk through the site, your ideas and the best way to get started.
