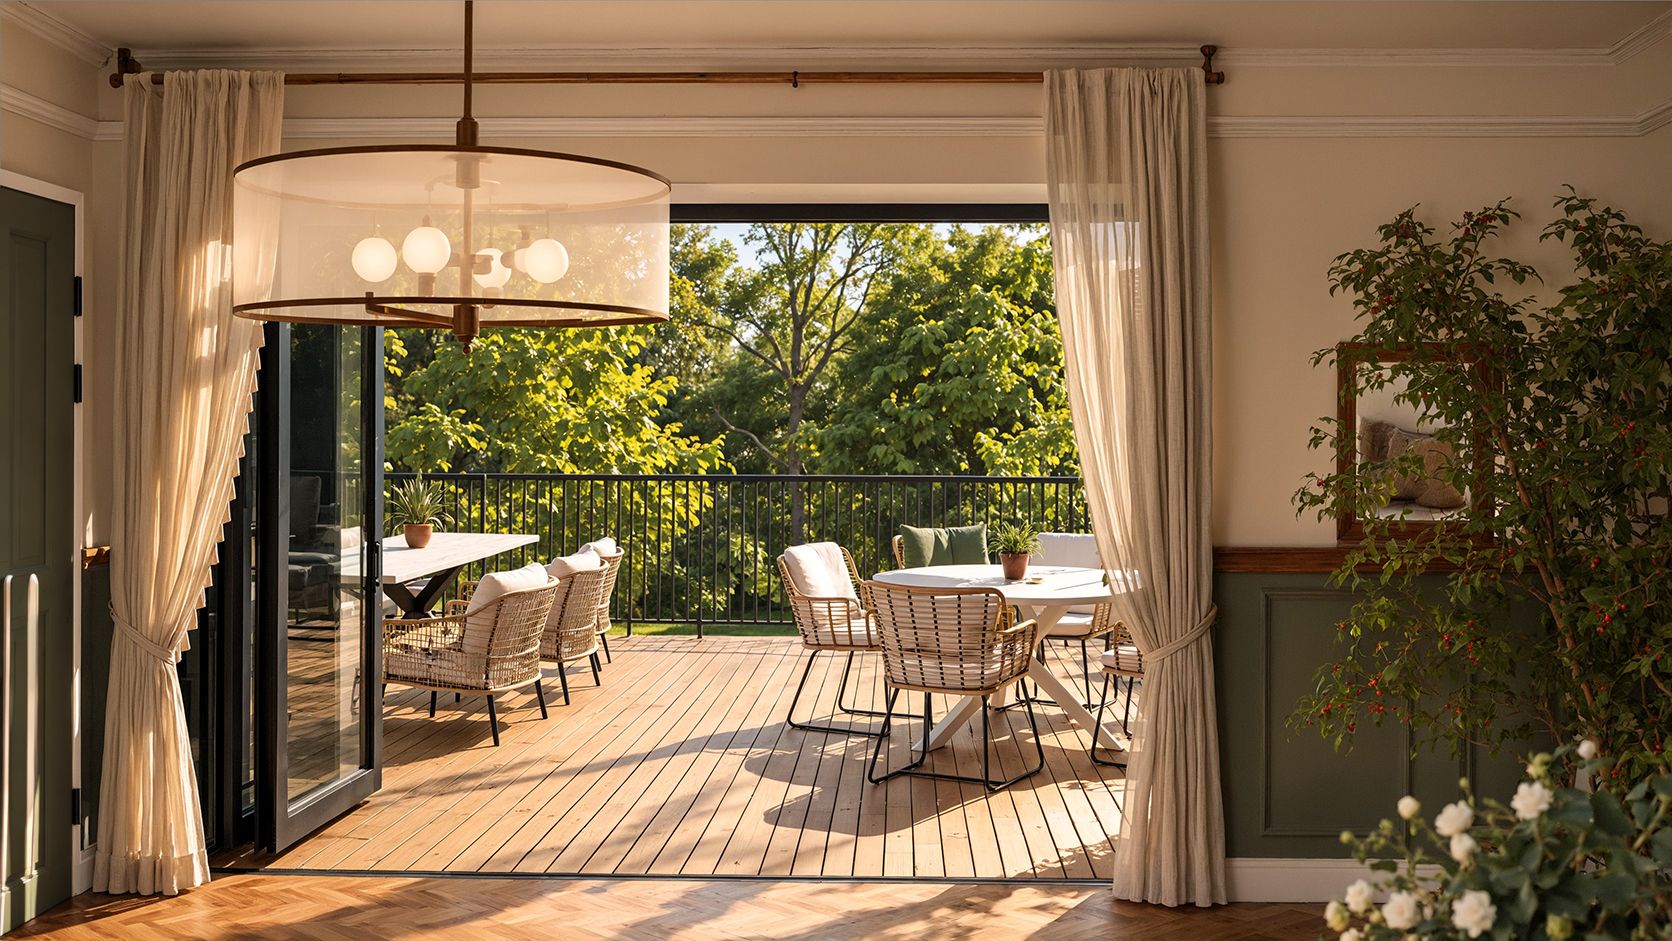
We are delighted to have secured planning permission for alterations and extensions to Tracey House Care Home in Bovey Tracey, Devon.
The project will improve accommodation, accessibility and communal facilities within the established residential care home. Through sensitive refurbishment and modest additions, the proposals bring underused parts of the complex into care use while retaining the character of its buildings and mature landscaped setting.
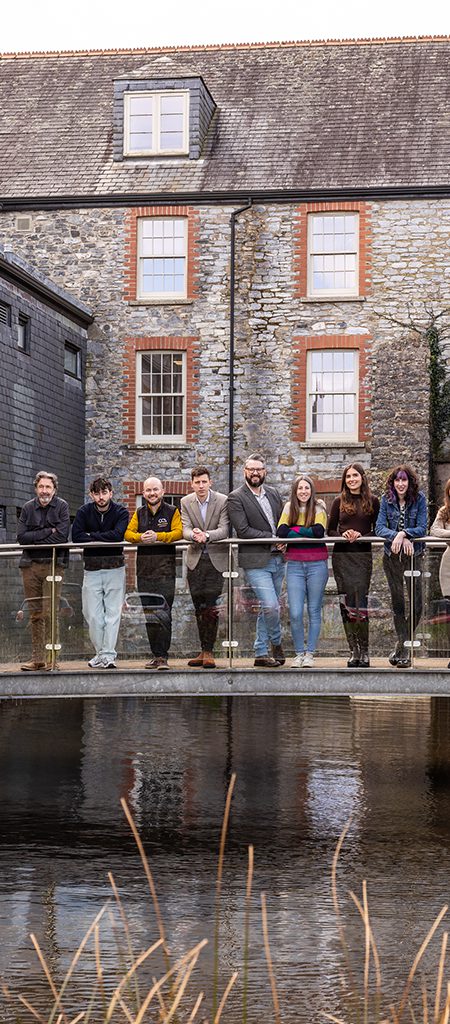
For our team at Co Create Architects, this is a rewarding milestone in a project centred on improving everyday life for residents and supporting the people who care for them.
Putting residents at the heart of care home design
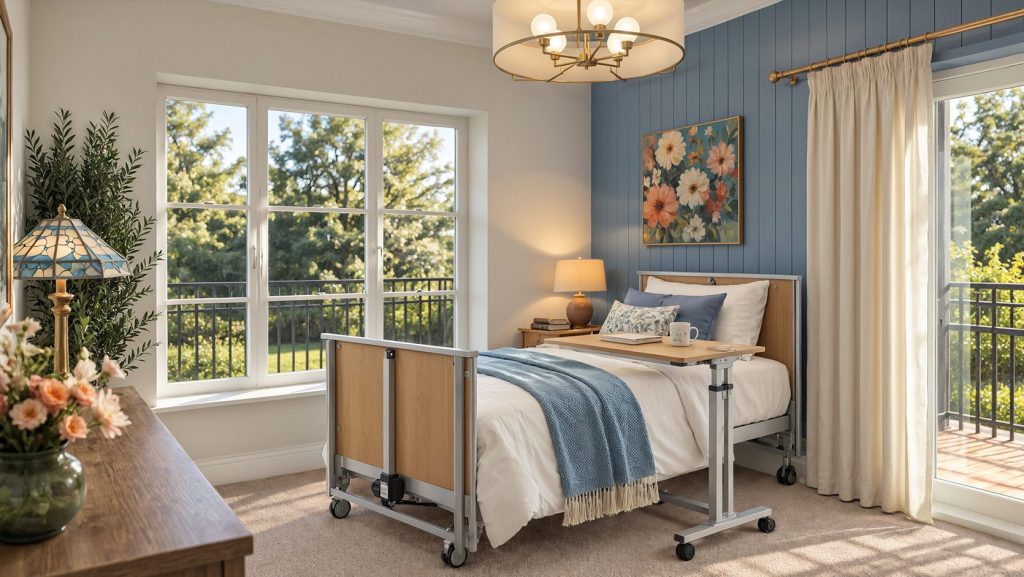
A successful care home should feel welcoming, comfortable and personal. At Tracey House, our design starts with residents’ daily routines and the importance of privacy, dignity and choice.
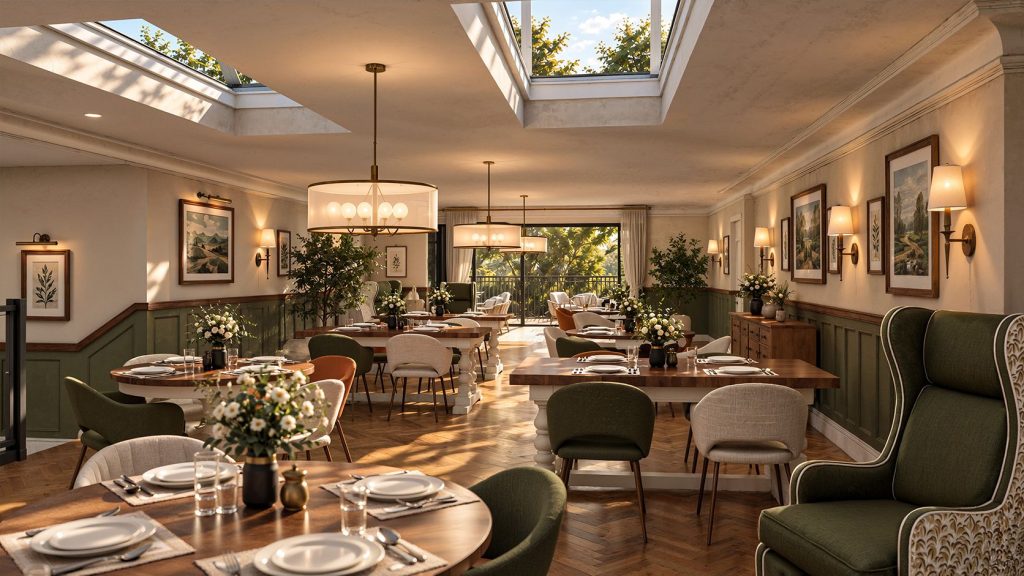
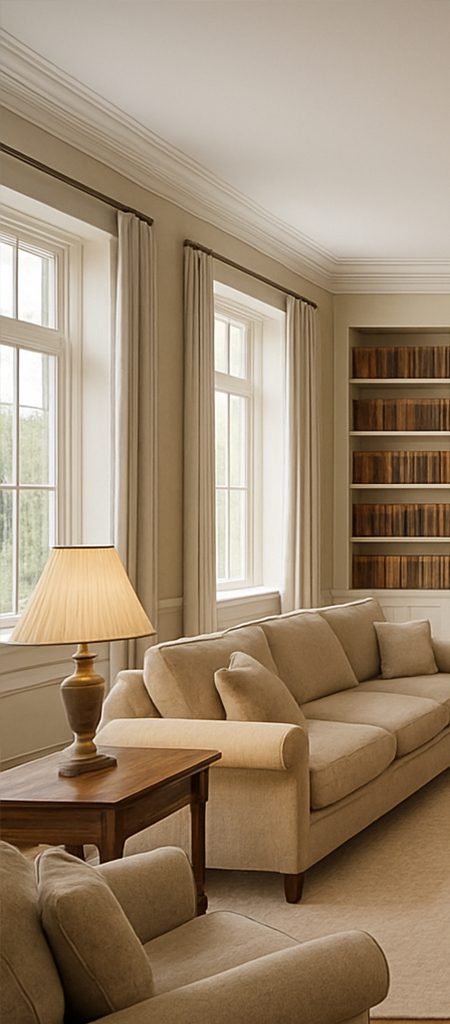
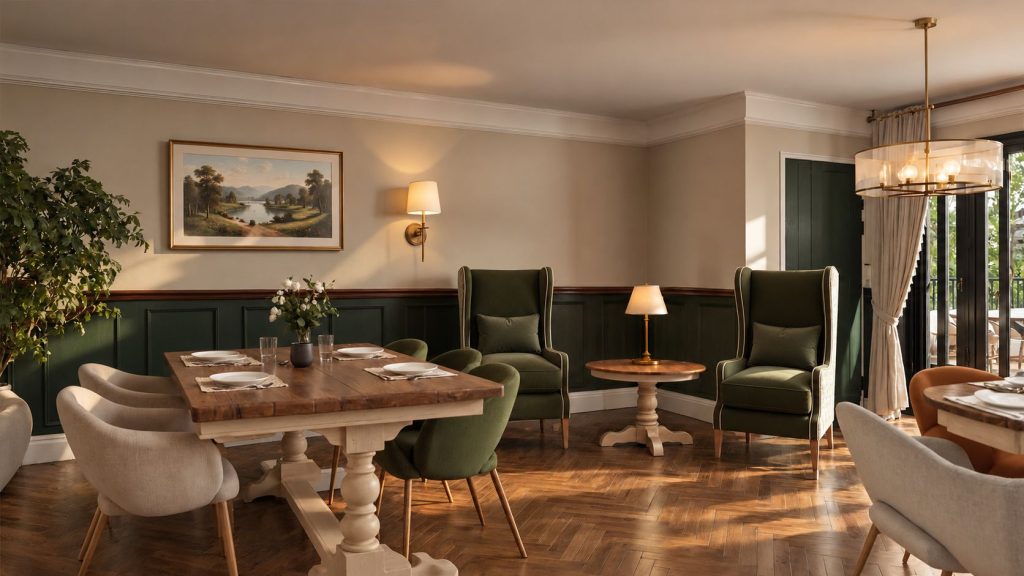
Additional ensuite bedrooms will provide more private accommodation, while improved communal rooms will create welcoming places to share meals, enjoy activities and spend time with family and friends.
The proposals also recognise that everyone enjoys their surroundings differently. Shared spaces encourage company and conversation, while quieter areas and private terraces offer opportunities to relax. This balance is central to our approach to resident focused care home design.
Creating better connections throughout the home
Like many established care homes, Tracey House has evolved over time. Its connected buildings have different floor levels and some indirect routes, making movement between areas less straightforward than it could be.
New corridors, passenger lifts and ramps will help connect the existing wings and improve access to accommodation. A dedicated route between the central and north wings will remove the need for residents to pass through the kitchen.
Reorganised laundry and staff facilities will also improve the relationship between resident spaces and operational areas. Together, these changes will create a clearer layout that supports residents with different mobility needs and helps staff manage daily care.
Making more of the existing buildings and gardens
Our approach prioritises the adaptation of existing space. Internal alterations, modest infill extensions and carefully positioned links will allow more of the complex to function effectively as part of the care home.
Enclosing an existing undercroft will create a larger communal area, while new additions will draw on the established materials and roof forms. This keeps the scale of new building restrained and respects the home’s setting.
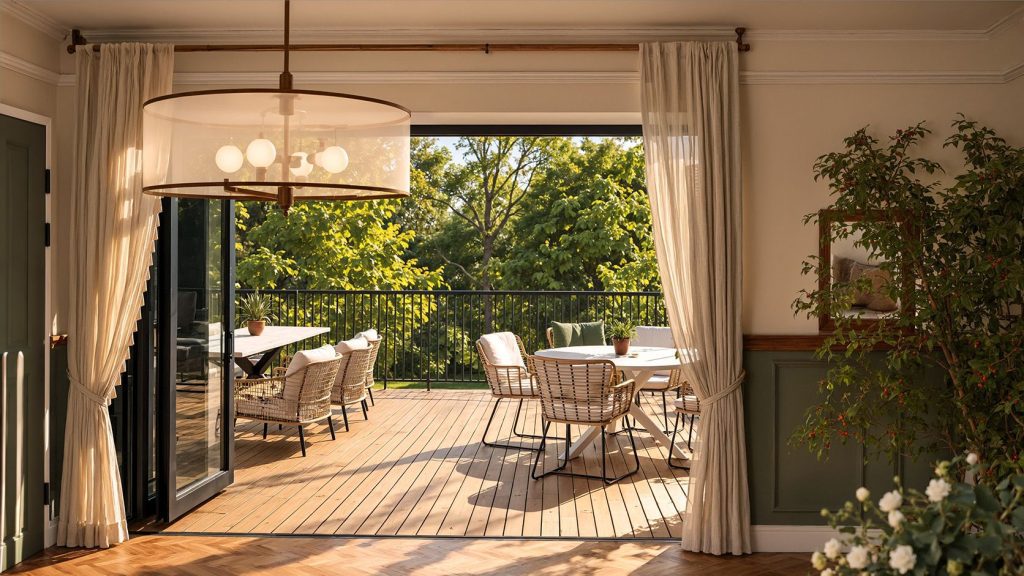
The gardens are an equally important part of the project. Private terraces and a shared outdoor dining deck will give residents more opportunities to enjoy fresh air, views and planting. Better connections between indoor and outdoor spaces will help make the grounds part of everyday life.
Care home specialists across Devon and Cornwall
Tracey House reflects our belief that thoughtful architecture can make a meaningful difference to care environments. Improving an existing home involves understanding the building, the people who live there and the practical needs of those who operate it.
As care home specialists, Co Create Architects brings these priorities together through designs that balance resident wellbeing, accessibility and everyday use.
From our offices in Exeter, Torbay, Plymouth and Newquay, we work with care providers across Devon and Cornwall on care home refurbishments, extensions and new developments. We are proud to celebrate this planning success at Tracey House and the opportunities it creates for the home’s future.
If you are looking to improve or expand a care home, get in touch with Co Create Architects to discuss your project.