Co Create Architects secures approval for a traditional barn conversion following a successful planning appeal, demonstrating the importance of architectural expertise, structural evidence and a thorough understanding of Class Q permitted development rights.
A successful Class Q planning appeal after two years
At Co Create Architects, we believe that even the most challenging agricultural buildings can have extraordinary potential.
We’re delighted to share the successful outcome of a Class Q barn conversion appeal in Devon, bringing more than two years of planning challenges to a positive conclusion.
Following two refused applications, we challenged the local planning authority’s interpretation of the Class Q regulations. Through a carefully prepared appeal statement, detailed architectural proposals and supporting structural evidence, we successfully demonstrated that the existing agricultural building could be converted into a dwelling without substantial rebuilding.
On 20 October 2026, the Planning Inspector allowed the appeal and granted prior approval for the conversion.
For our client, this represents a significant step towards creating a contemporary countryside home. For our architectural practice, working across Devon, Exeter, Plymouth and Cornwall, it reinforces the importance of persistence, technical expertise and understanding the opportunities available through permitted development rights.
Recognising the potential of an existing agricultural building
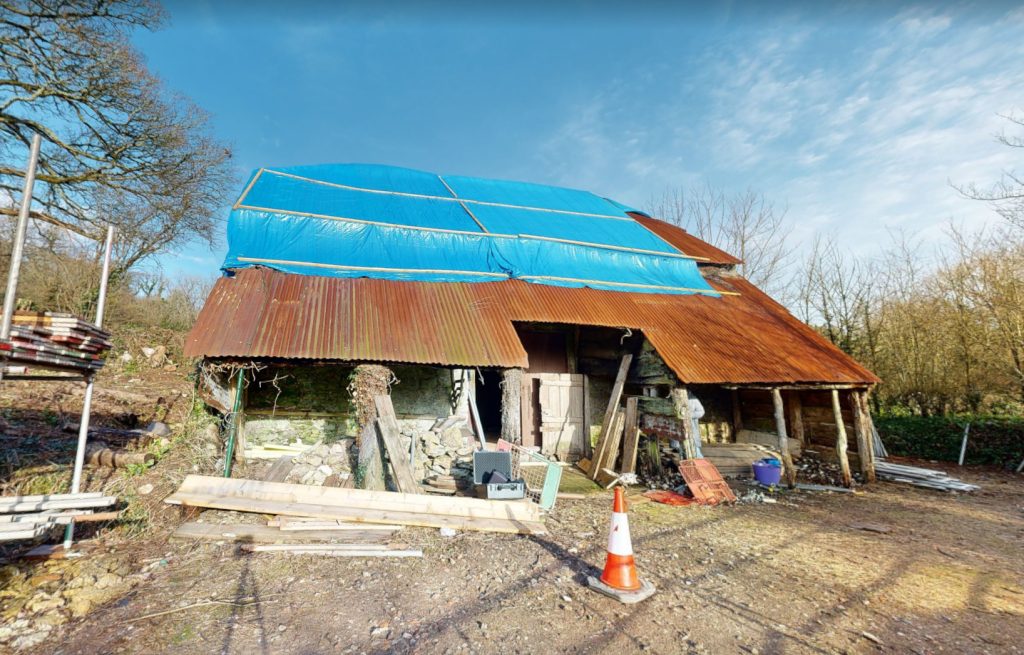
The existing barn is a traditional rural building constructed from natural stone, cob, timber and corrugated metal roofing. Over time, the structure had deteriorated considerably, presenting several challenges when considering its conversion into residential accommodation. However, appearances can be misleading.
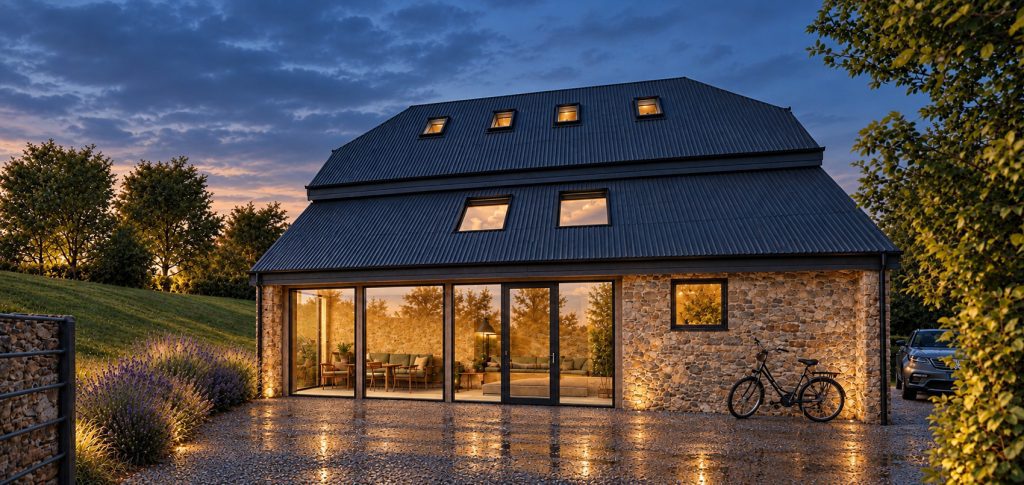
From our earliest involvement, we recognised the opportunity to retain the character of the existing barn while carefully adapting it to provide a comfortable, contemporary home. Our architectural proposals were developed around the principle of retaining the original structure wherever possible, carrying out sympathetic repairs and introducing the elements necessary for residential occupation. This approach is particularly important when working with traditional agricultural buildings across Devon and Cornwall, where historic construction methods and materials require careful consideration.
Rather than treating the barn as something to be replaced, our intention was to work with the existing structure and give it a sustainable future.
Two planning refusals and a challenging journey
Securing Class Q approval was far from straightforward. Over more than two years, Co Create Architects worked alongside the client to pursue approval through two planning applications, both of which were refused. The principal disagreement concerned the extent of building works required and whether these exceeded what is permitted under Class Q of the General Permitted Development Order.
The local planning authority considered that the proposed works would amount to rebuilding rather than converting the existing agricultural structure. We disagreed with this interpretation.
Although the barn required repairs and improvements, we maintained that the existing building was structurally capable of conversion and that the proposed works were reasonably necessary to facilitate residential use. Following the second refusal, we advised our client to pursue a planning appeal. Planning challenges of this nature are not uncommon when exploring barn conversions and rural development opportunities. Whether considering an agricultural building in Cornwall, a rural property near Exeter or a barn conversion on the outskirts of Plymouth, understanding the distinction between conversion and rebuilding is an important part of assessing a project’s potential.
Demonstrating that the barn could be converted
One of the most important aspects of the appeal was establishing the structural condition of the existing building. Working alongside Ryall Structural Engineers, we obtained detailed structural evidence demonstrating that the principal walls and primary structural frame remained sound, despite areas of deterioration.
The structural assessment confirmed that the barn could be converted through localised repairs without substantial rebuilding, with more than 90% of the existing structural elements capable of being retained. This evidence was fundamental to our appeal. It demonstrated that the proposal represented a genuine conversion of an existing agricultural building rather than the construction of a replacement dwelling.
We prepared a detailed appeal statement addressing the reasons for refusal, relevant Class Q legislation and supporting planning decisions. Our case centred on an important principle: a building requiring repairs does not automatically become unsuitable for conversion under Class Q. The key consideration is whether the existing structure is capable of conversion and whether the proposed works are reasonably necessary to facilitate residential occupation. This is an important distinction for landowners exploring Class Q permitted development opportunities throughout Devon and Cornwall.
The Planning Inspector agrees with our interpretation of Class Q
Following consideration of the submitted evidence and a site visit, the Planning Inspector allowed the appeal on 20 October 2026. The decision was particularly rewarding because the Inspector agreed with our interpretation of the Class Q provisions and the nature of the proposed building works. The Inspector accepted the structural engineer’s findings, recognising that the principal walls and frame were sound and that the required repairs did not amount to substantial rebuilding.
The decision also confirmed that Class Q allows certain building operations where reasonably necessary for residential use, including the installation or replacement of roofs, windows, doors and external walls. Importantly, the Inspector acknowledged that the proposed works would retain the overall form and shape of the building while introducing an architectural design appropriate to its rural setting. The Inspector concluded that the proposed works complied with the relevant Class Q requirements and that the design and external appearance were acceptable. After more than two years of work, this was an incredibly rewarding result for everyone involved.
Designing a contemporary barn conversion that respects its heritage
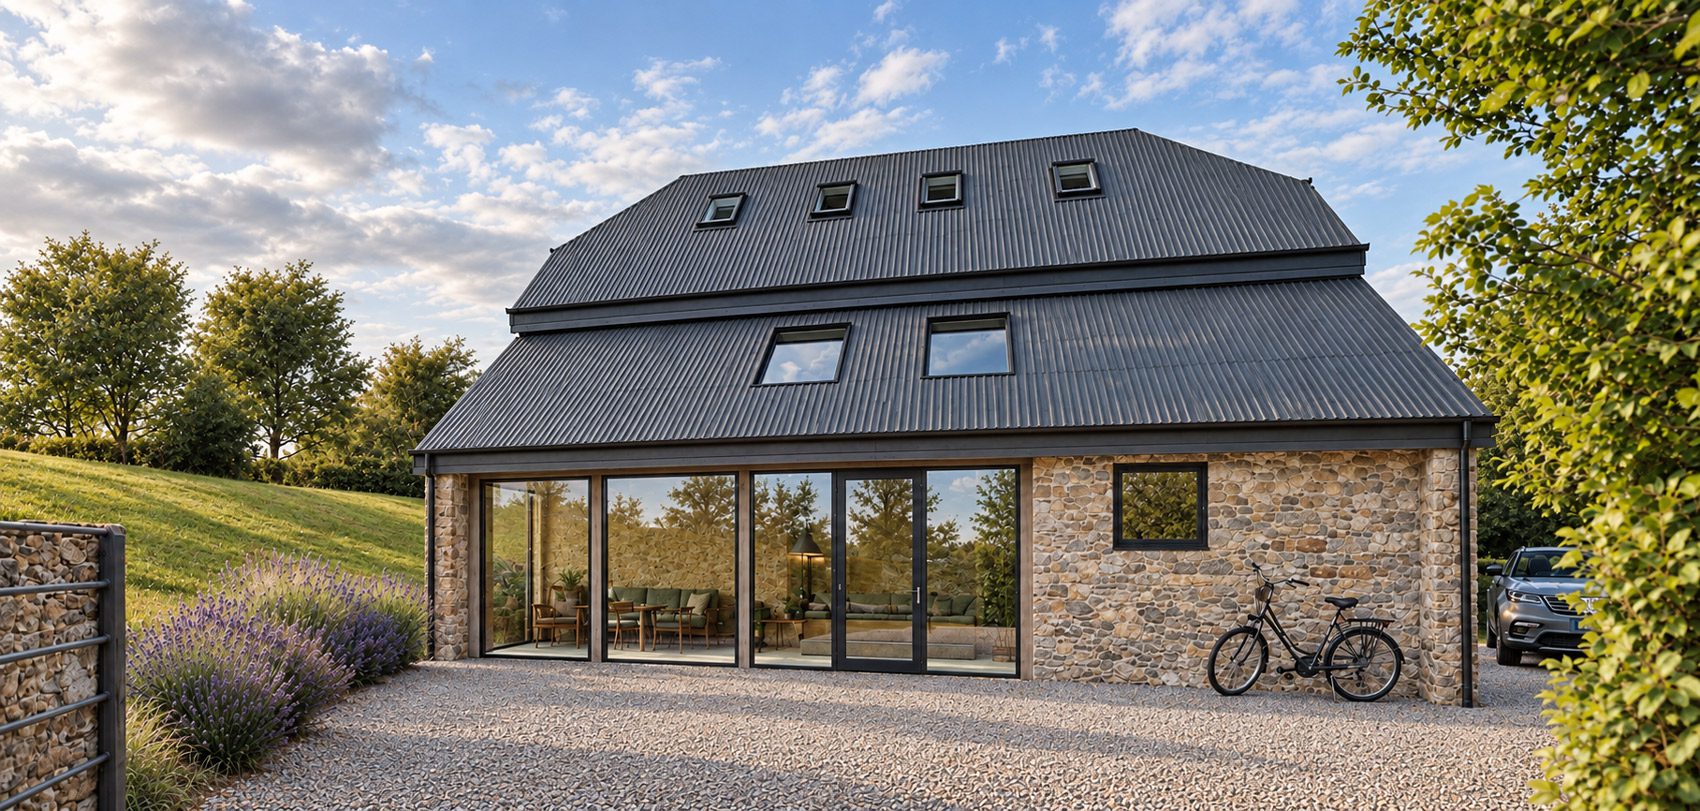
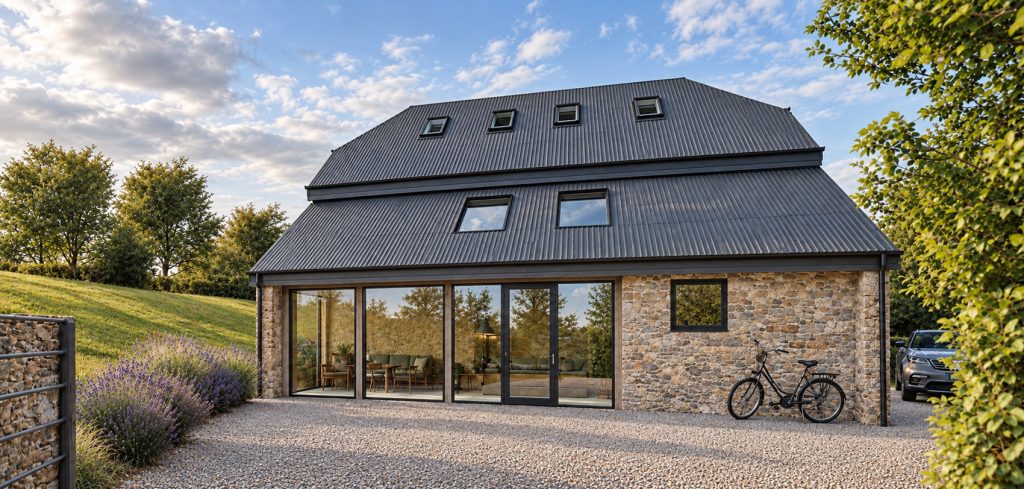
With prior approval now granted, the project presents an exciting opportunity to secure the future of this traditional agricultural building. Our design carefully balances the building’s rural character with contemporary architectural features that support modern living. A central part of the approach is retaining and repairing the existing stone and cob walls, using traditional building techniques and compatible materials wherever possible.
Lime based products will play an important role in maintaining the breathability and performance of the traditional construction. The proposals also include improvements to the existing roof, carefully positioned glazing and the introduction of natural light to create welcoming living spaces. Throughout the design, we have sought to maintain the barn’s established form while creating a comfortable and characterful home.
This sensitive approach to adapting traditional buildings is particularly relevant to rural architecture across Devon, Cornwall and the wider South West, where the preservation of local building character is often central to successful residential conversions. The result is a considered balance between old and new, allowing the original barn to retain its identity while adapting to a new purpose.
What does this appeal mean for other Class Q barn conversions?
This appeal highlights an important consideration for landowners and developers exploring the conversion of agricultural buildings into residential accommodation. The existing condition of a barn does not necessarily determine whether conversion is possible. Traditional agricultural buildings often require repairs, replacement roof coverings, additional insulation and other improvements before they can become suitable homes.
The key question is whether the existing building is structurally capable of conversion and whether the proposed works fall within the limitations of Class Q permitted development rights. Every building must be assessed individually, with careful consideration given to its structural condition, agricultural history, design and relevant planning requirements. However, this successful appeal demonstrates how a carefully developed architectural proposal, supported by robust structural evidence and a clear understanding of planning legislation, can make a significant difference
For anyone considering a Class Q barn conversion in Devon, Cornwall, Exeter, Plymouth or the surrounding countryside, seeking architectural and planning advice at an early stage can help identify potential challenges before an application is submitted. It also highlights the importance of challenging a planning refusal where there are reasonable grounds to do so. A planning refusal doesn’t always have to be the end of a project’s journey.
Considering a Class Q barn conversion in Devon or Cornwall?
Co Create Architects is a RIBA Chartered architectural practice with offices in Exeter, Plymouth, Torbay and Cornwall. We work with homeowners, landowners and developers to explore the potential of agricultural buildings, develop sensitive architectural proposals and navigate complex planning challenges.
Whether you’re exploring a barn conversion in Cornwall, considering permitted development rights in Devon or facing a planning refusal on a rural property near Exeter or Plymouth, our team can help you understand the options available. From initial feasibility and Class Q applications through to planning appeals, architectural design and technical delivery, we bring practical experience and a collaborative approach to every project.
Have an agricultural building with conversion potential?
Get in touch with Co Create Architects to discuss your project and explore what’s possible.
