The way new homes are designed and built in Exeter is about to change.
The Future Homes Standard introduces higher energy efficiency requirements for new homes in England. It aims to reduce carbon emissions, lower reliance on fossil fuels and ensure that homes being built today will not require major energy upgrades in the future.
The new requirements come into force on 24 March 2027, with transition arrangements available for some projects already progressing through Building Control.
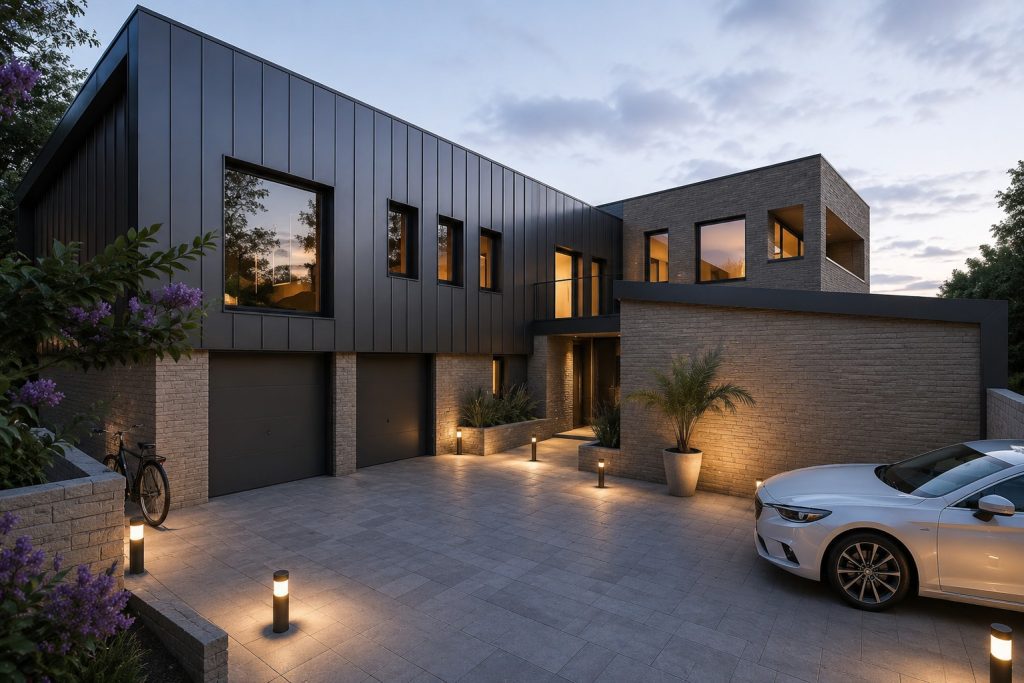
What is the Future Homes Standard?
The Future Homes Standard forms part of the latest changes to the Building Regulations. It focuses on reducing the energy needed to heat and operate a home while increasing the use of low carbon heating and renewable electricity.
Rather than requiring one fixed construction system, compliance will be assessed against the performance of a notional home. This gives architects and developers some flexibility over how the required standard is achieved.
However, the direction is clear. New homes will need to be better insulated, more airtight and less reliant on fossil fuel heating.
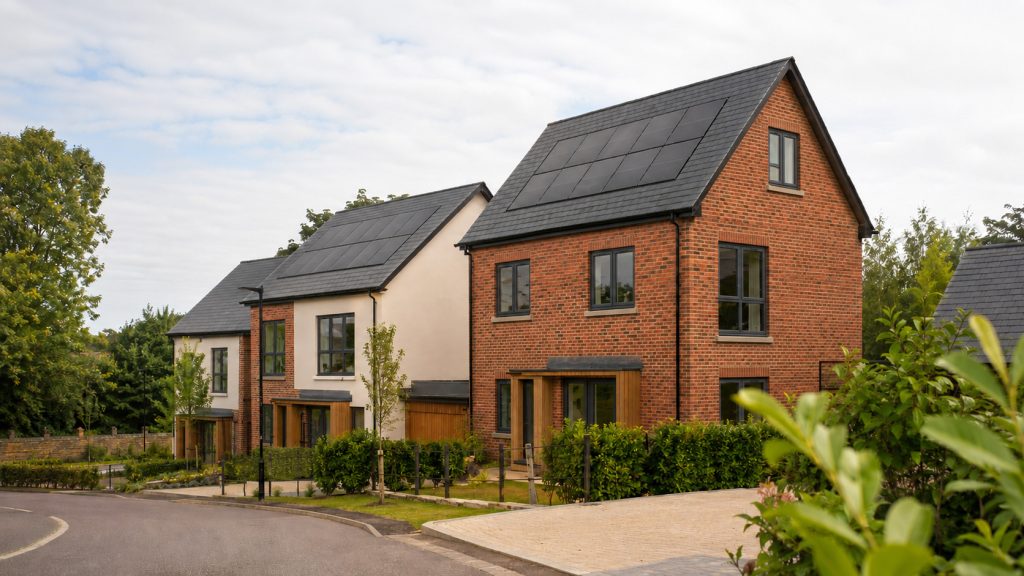
Solar panels will become a normal part of new homes
The regulations introduce a new requirement for reasonable provision of renewable electricity generation on new homes.
In most cases, this is expected to mean roof mounted solar panels. Roof orientation, shape, pitch and shading will therefore become important design decisions from the earliest stages of a project.
This is particularly relevant in Exeter, where new development must often respond to sensitive townscape, conservation areas and neighbouring properties. Solar panels cannot simply be added once the architectural design is complete. They need to be thought about as part of the overall roof design.
Where panels are well placed, they can reduce electricity bills and help power an air source heat pump, hot water system or electric vehicle.
Moving away from fossil fuel heating
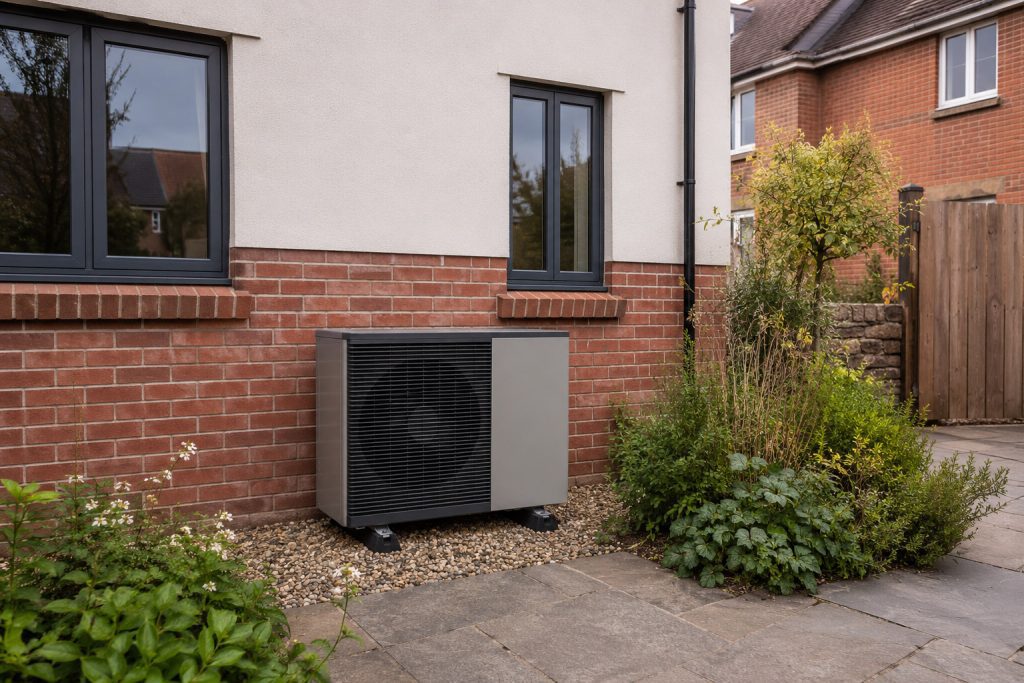
The Future Homes Standard is designed around low carbon heating, with air source heat pumps expected to provide a common route to compliance.
A heat pump works differently from a traditional gas boiler. It generally produces heat at a lower temperature and works most efficiently when paired with underfloor heating or correctly sized radiators.
The location of the external unit must also be planned carefully. Noise, air movement, maintenance access and the relationship with neighbouring homes all need to be thought about.
For compact Exeter sites, leaving this decision until the technical design stage could result in poorly placed equipment or the loss of valuable garden space.
Energy efficiency begins with the building itself
Solar panels and heat pumps are only part of the answer. The starting point should be a well designed building that requires less energy in the first place.
This means providing good levels of insulation, reducing unwanted heat loss and carefully detailing junctions around windows, doors, floors and roofs. Airtightness will become increasingly important, as will the quality of construction on site.
A good design should reduce energy demand without creating new problems. Adding insulation without thinking about ventilation, moisture and thermal bridging can lead to condensation, mould or poor indoor air quality.
Early input from the architect, energy consultant and wider design team will help ensure that the design works as one coordinated system.

Ventilation will be increasingly important
As homes become more airtight, controlled ventilation becomes essential.
The Future Homes Standard notional design includes decentralised mechanical extract ventilation. Other ventilation systems may also be suitable, depending on the size, layout and energy strategy for the home.
Whichever system is chosen, it must be designed properly, installed correctly and commissioned before occupation. Ventilation should not be treated as a collection of extract fans added at the end of construction.
The position of ducts, fans, ceiling voids and external terminals should be coordinated alongside the architectural design.
Preventing overheating
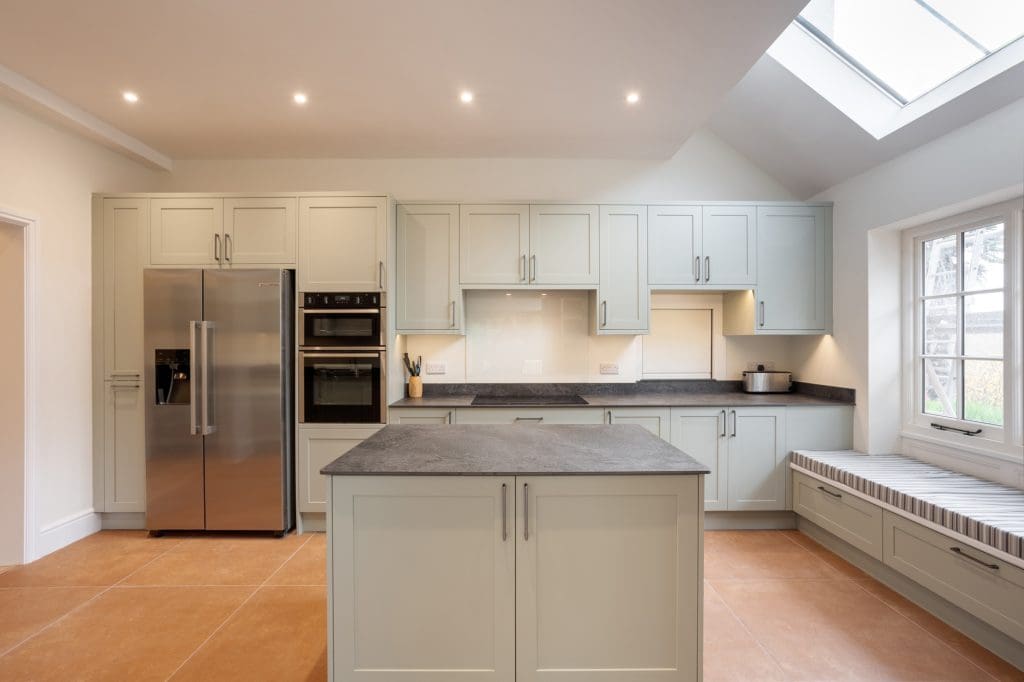
Better insulation helps homes retain warmth during winter, but it can also increase the risk of overheating during summer.
This is a growing concern for homes with large areas of south or west facing glazing. Part O of the Building Regulations already requires new homes to address overheating risk.
In Exeter, good design might include carefully sized windows, external shading, secure opening windows and effective natural ventilation. Orientation, surrounding buildings and existing trees can all influence the approach.
The aim should be to create a home that remains comfortable throughout the year without becoming dependent on mechanical cooling.
What are the transition arrangements?
For most building work, the new requirements come into force on 24 March 2027.
Projects may continue under the previous requirements where a valid Building Control application is submitted before this date and qualifying work starts before 24 March 2028. Different arrangements apply to higher risk buildings.
However, meeting the legal transition requirements does not necessarily mean that designing to the older standard is the right long term decision. Homes designed now may not be completed or occupied for several years.
Landowners and developers should think about future energy costs, market expectations and the possibility that buyers will increasingly compare the performance of new homes.
What does this mean for projects in Exeter?
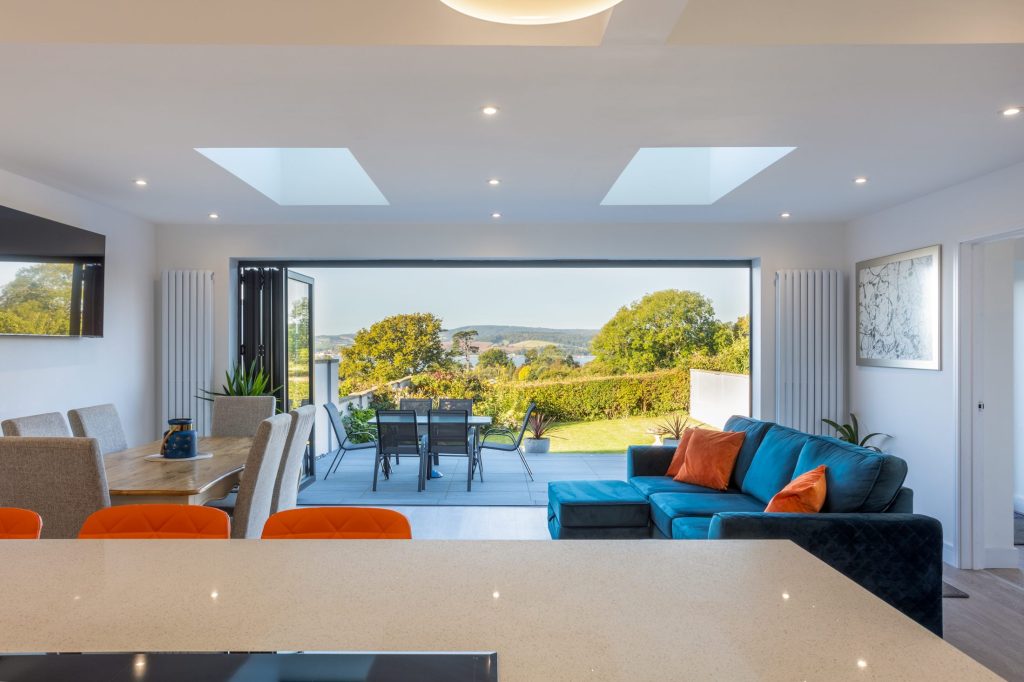
The Future Homes Standard will affect the architecture of new housing as well as its technical specification.
Roof designs will need to accommodate solar panels. Plant space will be required for heating and hot water equipment. External heat pump units will need suitable positions and wall construction will need to achieve improved thermal performance without unnecessarily reducing internal space.
These matters should be addressed during the early design stages rather than after planning permission has been granted.
For anyone planning a new home or residential development in Exeter, early coordination will help produce a scheme that is attractive, practical and ready for the changing Building Regulations.
At Co Create Architects, we help homeowners and developers plan projects from the earliest feasibility and planning stages through to technical design and construction. By thinking about energy, heating, ventilation and buildability from the outset, we can help create homes that are comfortable, efficient and designed for the future.
